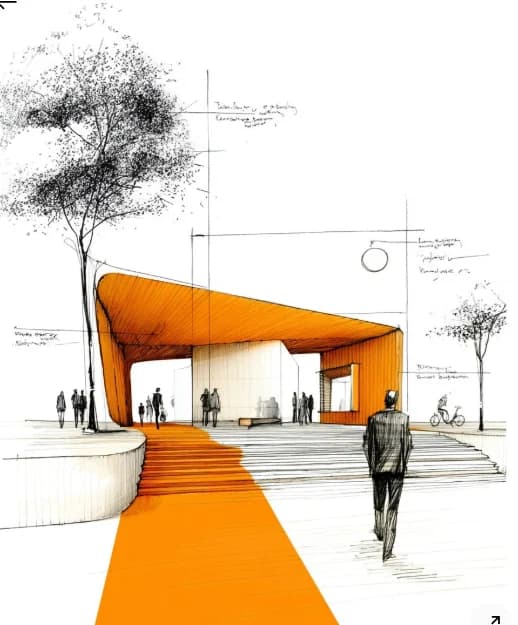
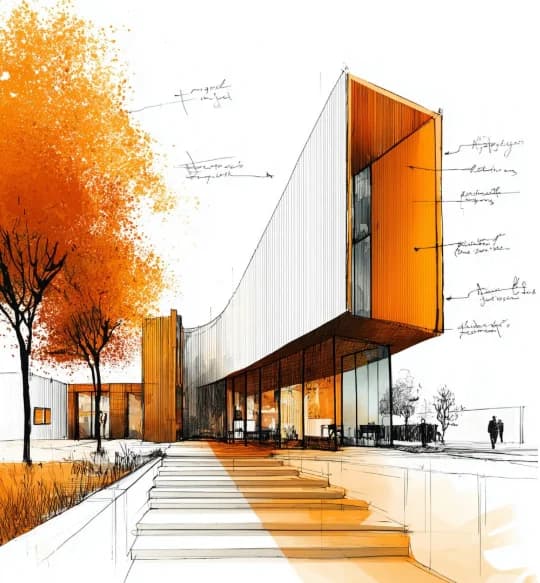
Need a design before you can price the work, or drawings after you win it? Our designers and drafters lay out the space and produce accurate CAD drawings for permits, shop submittals and as-built records.
What’s included
- Design layouts and space planning
- Floor plans, elevations and sections
- Permit drawing sets
- Shop drawings and as-builts
Process
How it works
- 01
Submit your plans
Upload your drawings and specs, tell us the trades you need, and share your bid date. PDF plans work best.
- 02
Get a quote
Our review team scopes the job and sends back a fixed quote with turnaround and delivery date. Approve it and we start right away.
- 03
Receive your estimate
Material quantities and labor pricing, delivered as an Excel takeoff sheet plus a clean summary you can attach to your bid.
- 04
Walk through it on Zoom
We schedule a call to go over quantities, materials and assumptions together, so you submit your bid with total clarity.