

Construction estimating & material takeoffs Send the plans. Get the price. Win the bid.
Takeoffs and cost estimates in 24–48 hours. See every detail in 3D, then change any number in your dashboard.
Site
$0
The whole estate, every trade
Not a PDF. A live estimate.
BidMe is a construction estimating service for general contractors, subcontractors and builders across the United States. You send the plans. We measure and price every line at your local rates, and in 24 to 48 hours the estimate lands in your dashboard: in 3D, on your plans, with every number yours to change.
- Residential estimates start at
- $200
- Typical turnaround after you approve the quote
- 24–48 h
- Every estimate, live in your dashboard
- 3D
- Trades, concrete to landscaping
- 13
Every detail, in 3D.
This is a real estimate in your dashboard, not a PDF. Scroll through what you get.
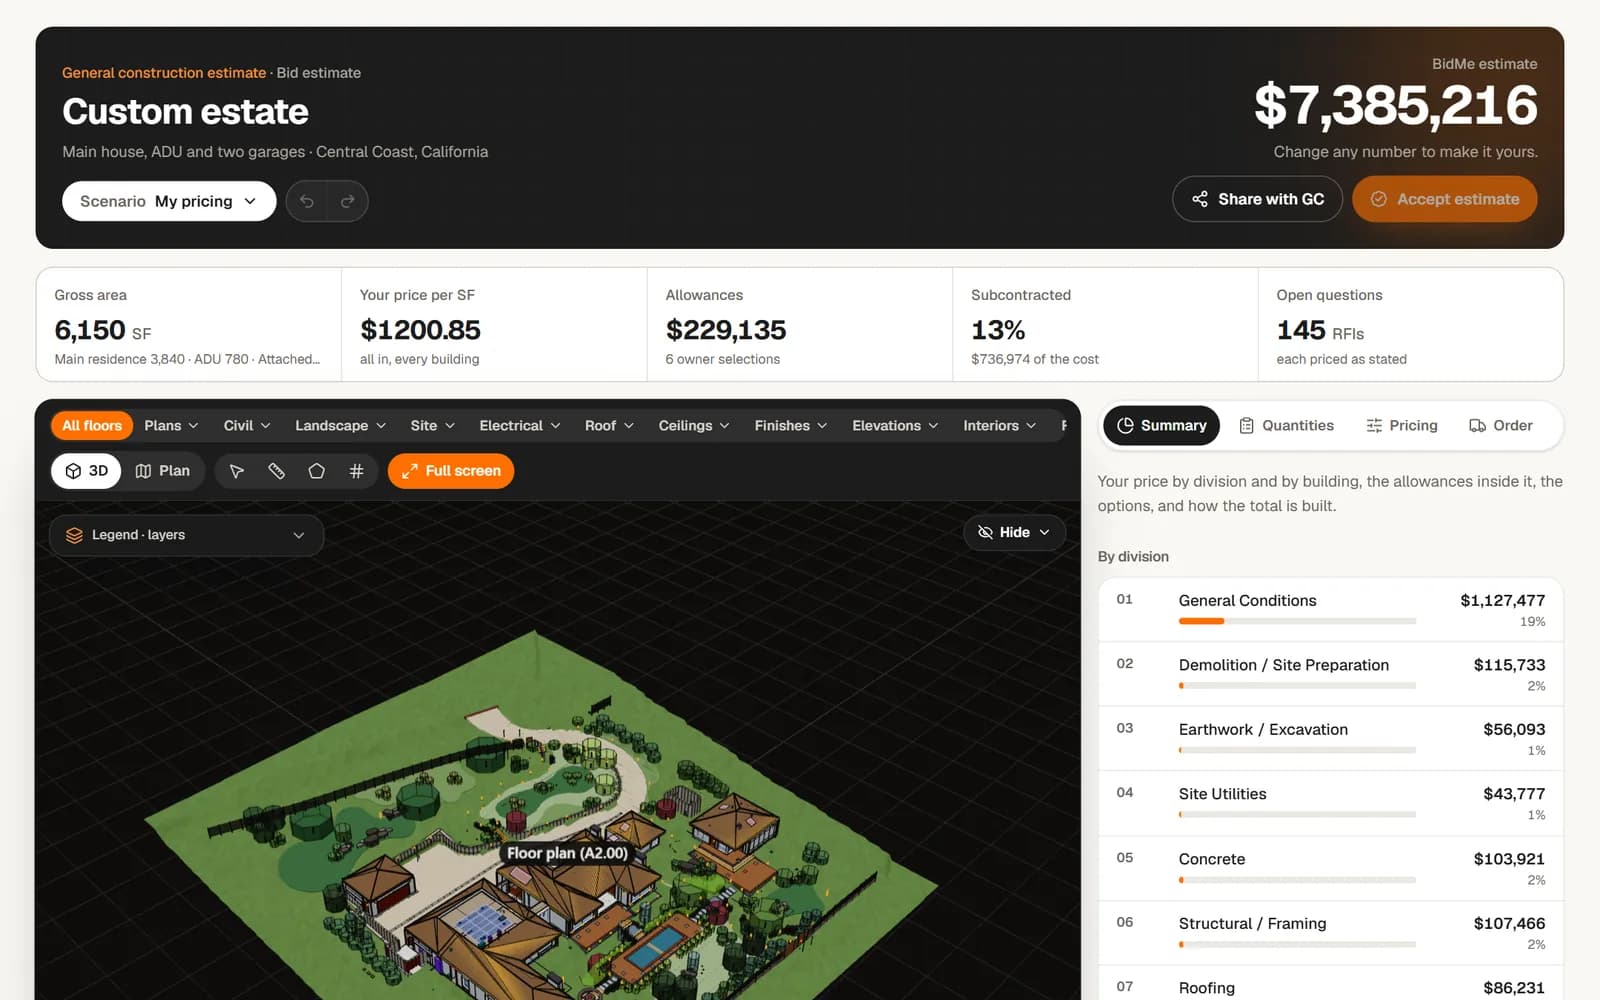
1Your whole job, built in 3D
Every building, the site and every system, built from your own plans. Turn it, walk through it, go full screen.
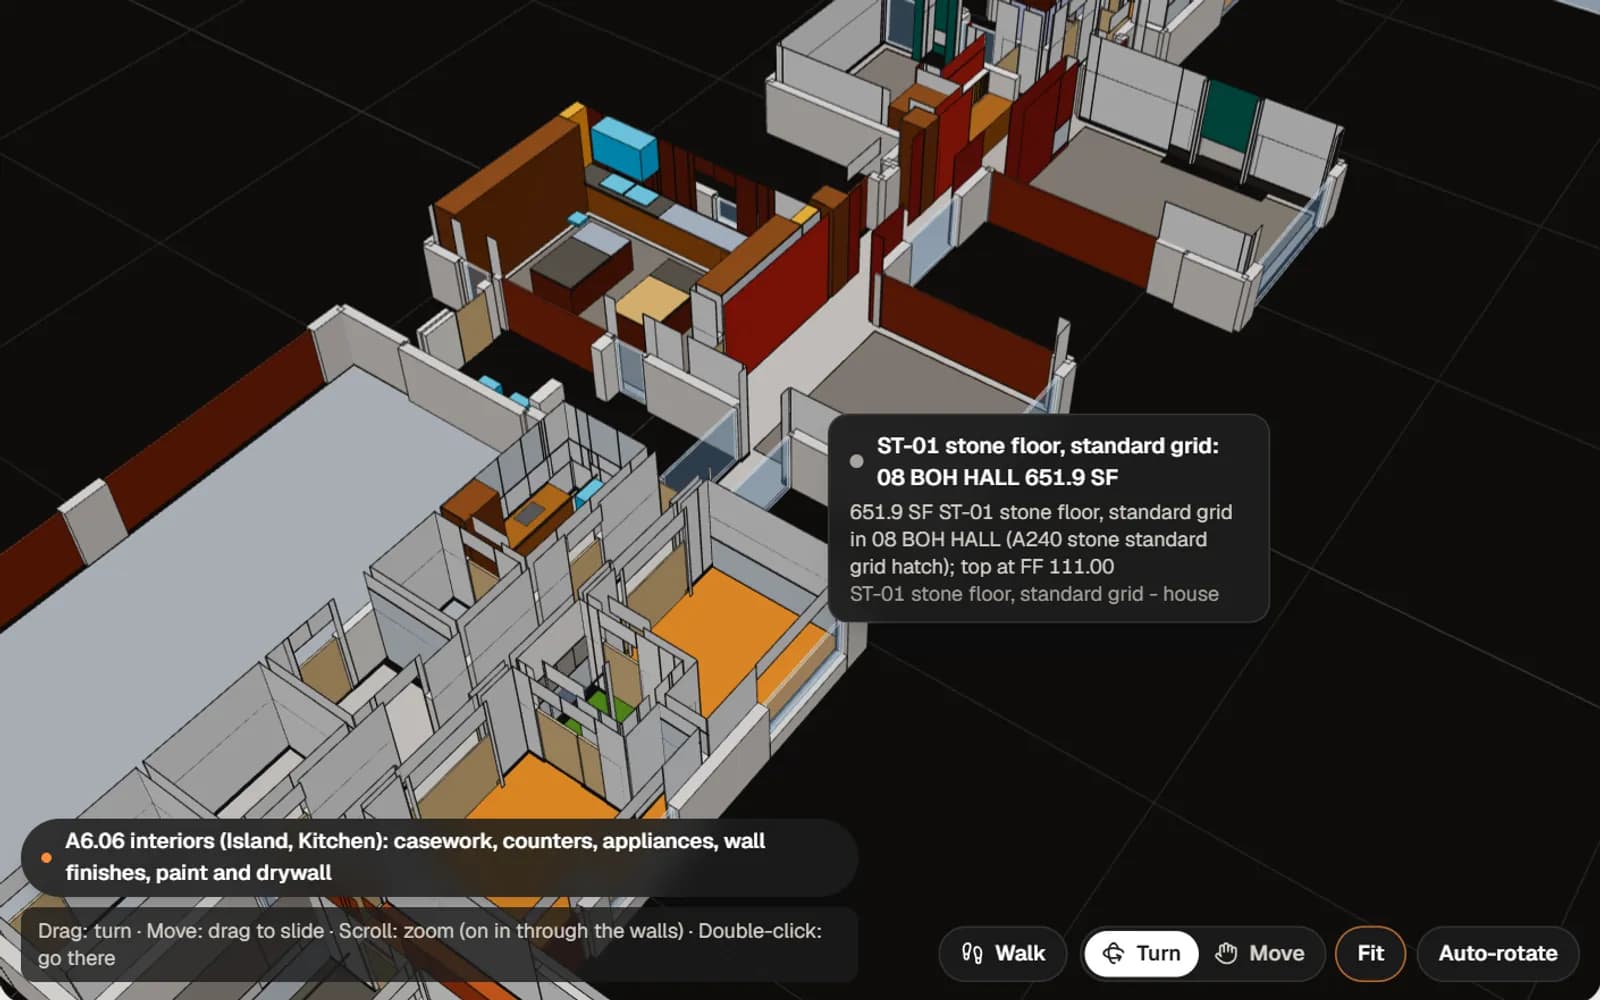
2Point at anything
A floor, a wall, a cabinet: see what it is, how much there is, the room it’s in and the sheet it came from.
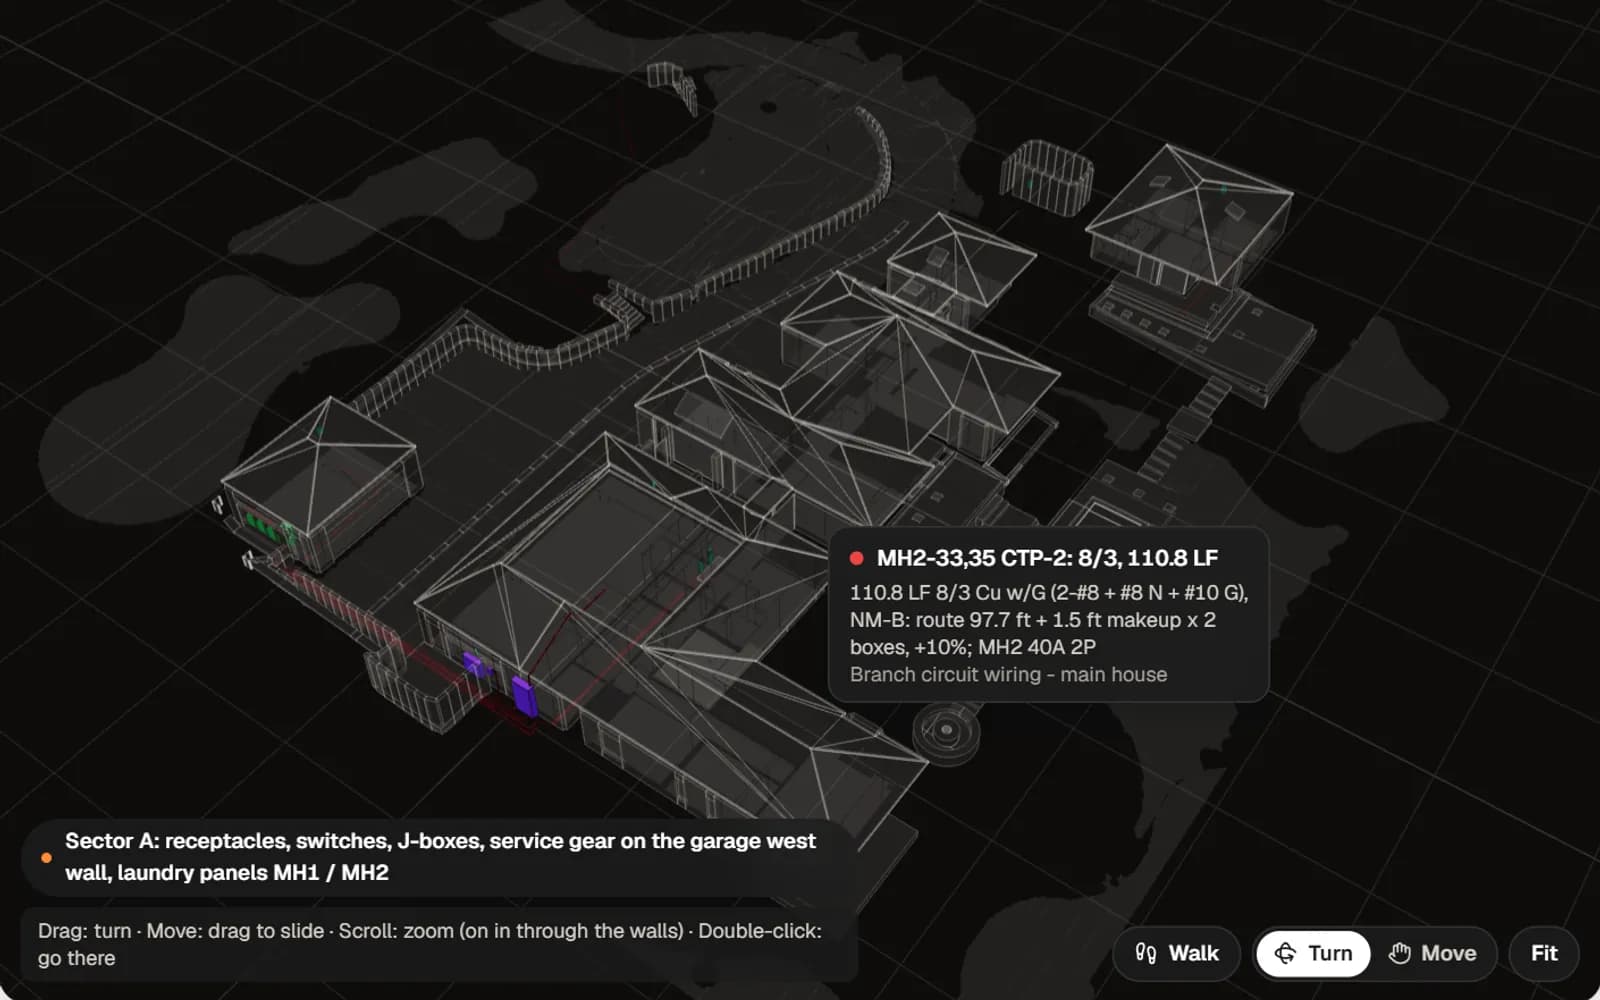
3Down to the wire
Every circuit routed and measured: 110.8 LF of 8/3 copper, its route, the makeup at each box and its breaker.
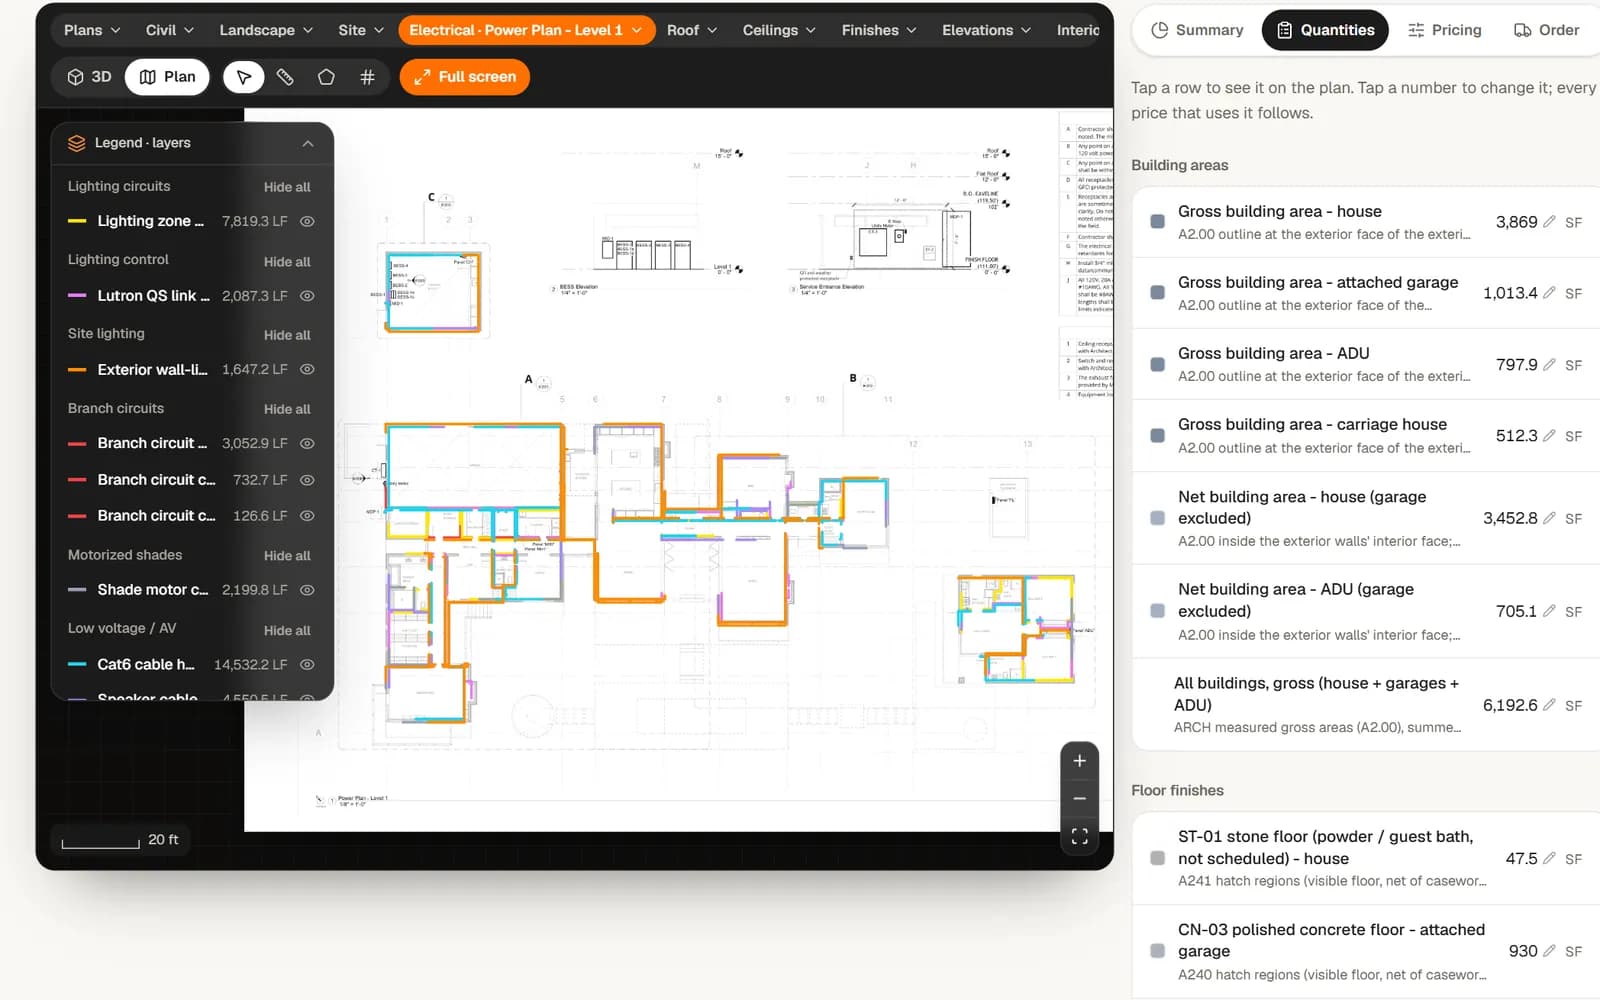
4The same takeoff, on your plans
Switch to Plan: every circuit, run and area in color on your drawings, with its length or count. Tap a row and it lights up.
5Change any number
Profit from 8% to 10%: the total, the price per SF and every line follow at once, and you see how far you are from BidMe’s number.
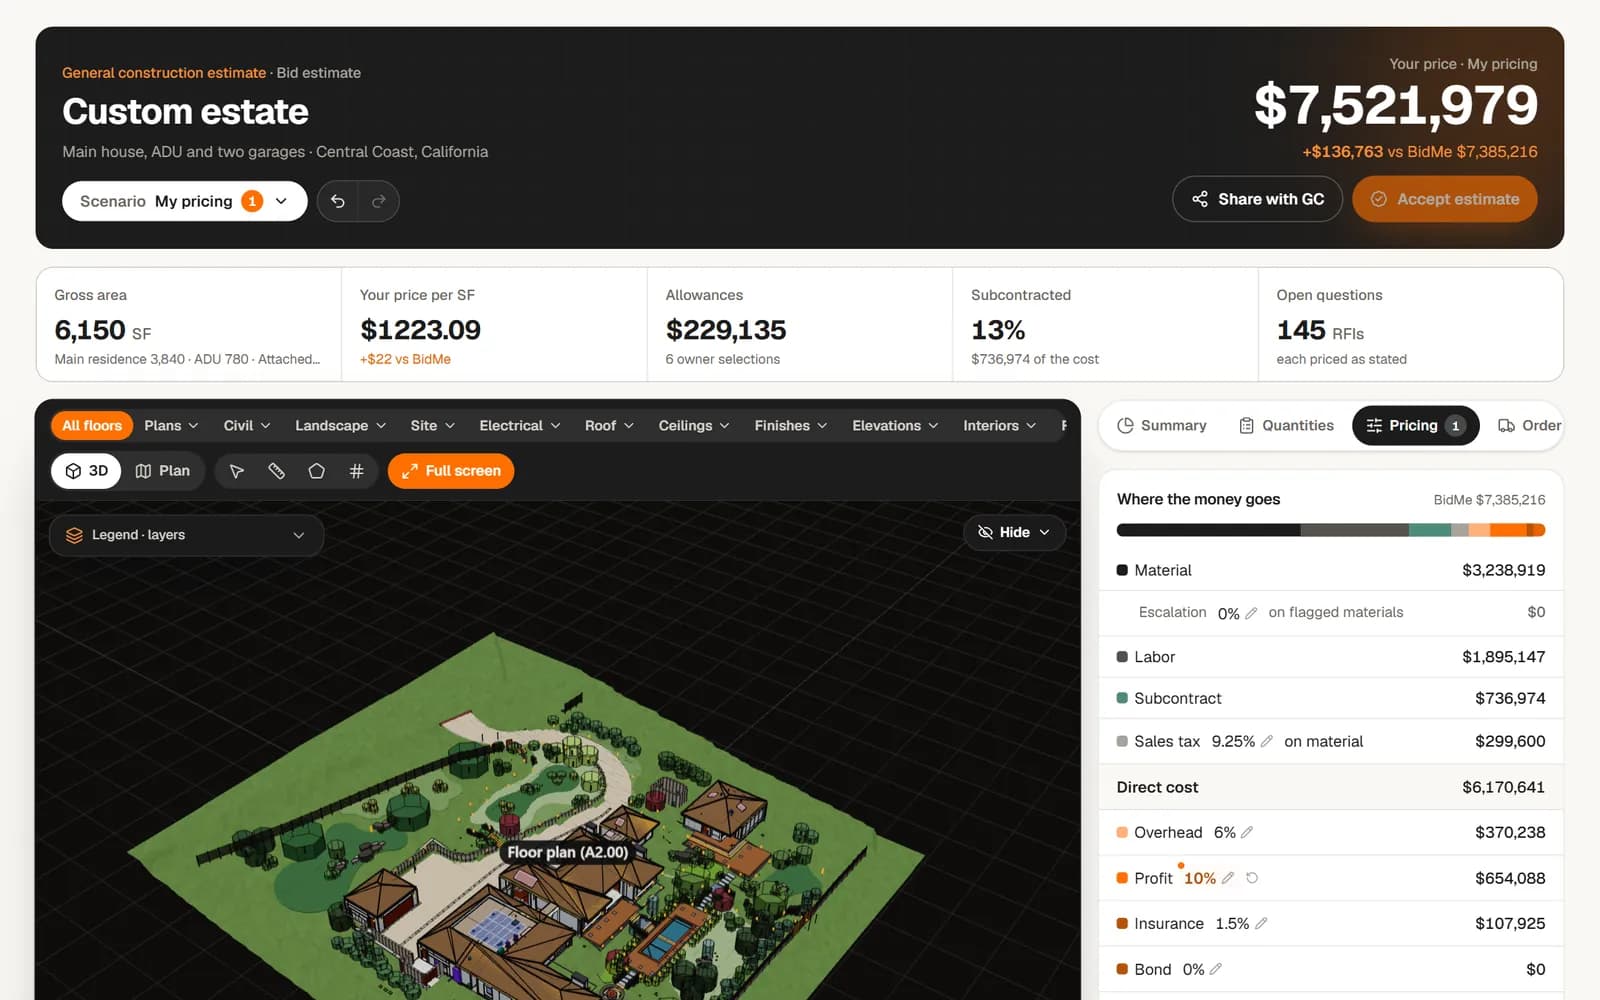
Change any number. The total follows.
Try it on the estate from the tour. These are its real numbers: move a markup and watch the total, the price per SF and the profit follow, exactly as they do in your dashboard.
Where the money goes
- Material$3,238,919
- Labor$1,895,147
- Subcontract$736,974
- Sales tax 9.25%$299,600
- Direct cost$6,170,641
- $370,238
- $523,270
- $105,962
- $215,105
BidMe estimate
$7,385,216
Move a slider to make it yours.
- Price per SF
- $1200.85
- Profit
- $523,270
Every number is yours.
Quantities, unit prices, waste, labor rates, sales tax, overhead, profit, insurance and bond. Tap one and type.
The total follows.
Profit from 8% to 10% and the total, the price per SF and every line move at once, with the difference from BidMe’s number shown.
Nothing is lost.
Undo, redo, or reset any line to BidMe’s figure. Save scenarios, like “tight margin” or “with alternates”, and switch between them.
Take it with you.
Download your version as an Excel workbook, or as a proposal with your own logo on it.
Send your GC a link, not a spreadsheet.
One read-only link to the 3D model, the plans and your numbers, with your company’s name and logo on it. Pick a setting and see what your GC gets.
logoCustom estateShared by your companyRead only
| General conditions | $1,349,400 |
|---|---|
| Demolition and site preparation | $138,513 |
| Earthwork and excavation | $67,134 |
| Site utilities | $52,394 |
| Concrete | $124,376 |
| Structural and framing | $128,619 |
| Roofing | $103,204 |
| All other divisions | $5,421,576 |
| Bid total | $7,385,216 |
One dashboard for every bid.
Everything from the first upload to the day you win the job lives in your BidMe dashboard.
- Upload your plansPDF or DWG, up to 2 GB a file, or a plan-room link. Add specs and addenda.
- Fixed quote, paid onlineSee the price before work starts. Pay by card, Apple Pay or Google Pay.
- Every file in one placeExcel workbook, bid summary, color-coded markups and supplier quote requests, ready to download.
- RFIs answered in placeEvery open question is listed and priced as stated. Send us a note on any of them from the estimate.
- Accept when it’s rightGo through it on a Zoom walkthrough, then accept the estimate from the studio.
- Track every bidMark each project pending, won or lost, and see your whole pipeline at a glance.
How it works
From sketch to number.
- 01
Send your plans
PDF, DWG or a plan-room link
- 02
Get a fixed quote
Price and delivery date, up front
- 03
Your takeoff, all in one
3D model, 2D plans, PDF and editable Excel
- 04
Walk through it
A Zoom call, line by line
Recently priced.
A few of the jobs on our desk lately, from a $29k stucco package to a $7.4M estate. Client names and addresses stay private.
| Project | Where | What we priced | Estimate | |
|---|---|---|---|---|
| Custom estate: main house, ADU, two garages and site | $7,385,216 | Monterey County, CA | Every trade | $7,385,216 |
| Custom single-family home | $1,762,375 | Santa Clara County, CA | Every trade, 20 divisions, 52 RFIs listed | $1,762,375 |
| Two waterfront homes | $471,301 | Clearwater, FL | Roofing | $471,301 |
| Custom home | $79,512 | Los Angeles, CA | Electrical: 400 A service, lighting, solar standby | $79,512 |
| Two stacked ADUs | $34,977 | Los Angeles County, CA | Electrical and solar, priced per ADU | $34,977 |
| Single-family home | $28,930 | Austin area, TX | Stucco, 2,865 SF | $28,930 |
What we price.
Construction estimating services for general contractors, subcontractors, builders, remodelers and developers: commercial, residential and industrial, new build or renovation.
- Estimation & TakeoffsQuantity takeoffs and cost estimates, built line by line from your drawings.
- Commercial EstimatingReliable, profitable cost estimates for commercial developments.
- Residential EstimatingPrecise estimates for homes, additions and remodels.
- Industrial EstimatingEstimates for warehouses, plants and heavy structures.
- Designing & DraftingDesign layouts, CAD drafting, permit sets and shop drawings.
- BIM & 3D RenderingsSee your project in 3D before any work begins.
- Demolition EstimatingDemo scopes priced by quantity, haul-off and disposal.
- Landscape EstimatingHardscape, softscape, irrigation and grading.
- Existing ConditionsEstimates for renovation and as-found conditions.
- Interior & Exterior DesignFinishes, facades and space planning, priced as you design.
- Project Management SupportSchedules, cost tracking and change-order pricing.
Trades we take off and price: Concrete, Masonry, Structural Steel, Lumber & Framing, Roofing, Doors & Windows, Drywall & Finishes, Mechanical, Electrical, Plumbing, Sitework, Landscaping, Demolition. Every estimate is organized by CSI division, so it drops straight into a GC’s bid form.
Why contractors send it out.
Software measures what you click. You still have to find the hours, the rates and someone to check it. We do all three, and hand it back live, in 3D.
| Question | Doing it yourself | Takeoff software | BidMe |
|---|---|---|---|
| Who counts the quantities | You, after hours | You, with better tools | Our estimators |
| Labor and material rates | Your last job’s numbers | Your own price list | Current local rates, sourced line by line |
| When it’s ready | When you find the time | When you find the time | 24 to 48 hours |
| What it costs | Your evenings | A subscription plus your hours | From $200 per project |
| Every line in 3D, with its details | Only with a BIM model | ||
| Change any number, the total follows | In your own spreadsheet | In the software | In your dashboard, from any browser |
| A live link for your GC | You choose what they see | ||
| Editable Excel with open formulas | Export varies | ||
| Someone to check it with | A support desk | The estimator who did it, on Zoom |
Simplepricing.
Pay per project, or keep a dedicated estimator on your team. You see a fixed quote before any work starts.
Residential Estimate
Starting from
Final price confirmed in your quote
- Homes, additions, remodels and ADUs
- Lumber, framing and finish takeoffs
- Material and labor pricing
- Delivered in 24 to 48 hours
- Excel takeoff and Zoom walkthrough
Commercial Estimate
Starting from
Final price confirmed in your quote
- Office, retail, industrial and multifamily
- Trade-by-trade breakdown by CSI division
- Alternates priced separately
- Delivered in 24 to 48 hours
- Excel takeoff and Zoom walkthrough
Dedicated Estimator
Your own estimator, every month
- A dedicated estimator for your team
- Priority turnaround on every job
- Detailed BOQ and cost breakdown
- Email and chat support
- Project dashboard and bid tracking
Need unlimited volume or a team of estimators? Talk to us
What is BidMe?
BidMe is a construction estimating service. You upload your drawings, we send a fixed quote, and our estimators deliver a quantity takeoff and a priced cost estimate, usually within 24 to 48 hours. It arrives in your dashboard as a live estimate in 3D and on your plans, where you can change any number, plus an Excel workbook, a bid summary and marked-up plans.
How much does a construction estimate cost?
Residential estimates start at $200 per project and commercial estimates at $400. The final price depends on the size of the job and the trades you need, and you see it as a fixed quote before any work starts. Contractors who bid every week can keep a dedicated estimator for $1,999 a month.
What is a material takeoff?
A takeoff is the list of every material quantity on a set of plans: how many fixtures, how many feet of wire or pipe, how many square feet of drywall, how many yards of concrete. The estimate is that list priced with material, labor, equipment and markups.
Do you work in my state?
Yes. We estimate projects anywhere in the United States, and price each one with the labor rates and sales tax of the area where it will be built.
What do I see in 3D?
Every estimate opens in 3D, built from your own plans, trade by trade. Point at any floor, wall, pipe, duct or wire to see what it is, how much there is and how the number was worked out. You do not need a BIM model: PDF plans are enough.
Can I edit the estimate myself?
Yes. In your dashboard you can change any quantity, unit price, waste factor, labor rate, tax or markup, and the total follows at once. Save scenarios, undo anything, reset a line to our number, and download your version as Excel or as a proposal with your logo.
Can my GC see it?
Send your GC one read-only link to the 3D model, the plans and your numbers, with your company name and logo. You choose whether they see line prices with profit hidden, the total only, or the full breakdown.
From the blog.
All guidesTakeoffs, 7 min read
What Is a Takeoff in Construction? A Plain Guide for Contractors
A takeoff is the quantity list every estimate is built on. Here is what gets counted, how it differs from an estimate, the mistakes that cost contractors money, and how to check one before you bid.
Pricing, 6 min read
Construction Estimating Services: What You Get and What They Cost
What a construction estimating service delivers, the four common ways they charge, and a simple method for comparing quotes so the cheapest line does not turn out to be the most expensive bid.
Estimating, 6 min read
How to Estimate a Construction Project, Step by Step
A step-by-step method for building a construction estimate you can bid from, with a small worked example, the markups that get forgotten, and the checks to run before you send the number.
Bid due soon?Send it today.